Opening of the Redesigned Schlossplatz
24 climate-resilient trees, natural stone paving, and modern technical infrastructure—the first phase of construction on Schlossplatz has been completed.

Following the start of construction on August 27, 2025, the first of three construction phases was completed after about one year—approximately nine months ahead of schedule. This marks an important milestone for the overall project: 24 new trees were planted, new natural stone paving was laid, and the technical infrastructure necessary for the square’s diverse uses was established.
The redesign will not only enhance the visual appeal of Schlossplatz but also make it technically and environmentally sustainable. The square in the historic center sees heavy use every year—including for Wine Week, the Shooting Star Market, the International City Festival, and the Carnival Parade. It also serves as an alternative venue when the Dern’sche grounds are occupied. For this reason, the redesign focused not only on an appealing appearance but, above all, on a robust, climate-adapted, and sustainable long-term solution.
Two large, contiguous underground tree quarters were created beneath the square, each accommodating twelve trees. Each of these compartments is about 1.5 meters deep and covers an area of approximately 9 by 30 meters. This provides significantly more space for the roots than is visible on the surface. This large underground root space is crucial for the long-term development of the trees.
The paving over the new tree sites rests on a steel beam substructure to prevent further soil compaction during festivals, temporary structures, and public traffic. The paving “floats,” so to speak, above the ground. This provides better protection for the trees and their root zones while still allowing the square to be used for events without permanently stressing the soil layers. This means that booths can be safely set up while the roots retain sufficient air and space.
The system is supplemented by two cisterns, each with a capacity of 20 cubic meters (for a total capacity of 40,000 liters), located between the Schweiger monument and the Marktkirche. Rainwater from the entire square is collected there and used for the sustainable irrigation of the trees. In addition, the drainage system is designed so that water can also flow away over the tree locations. The electricity, water, and wastewater connections for the stall operators are already recessed into the ground and can be raised as needed. This makes the square accessible during events, as there are no loose cables, cable bridges, or other tripping hazards.
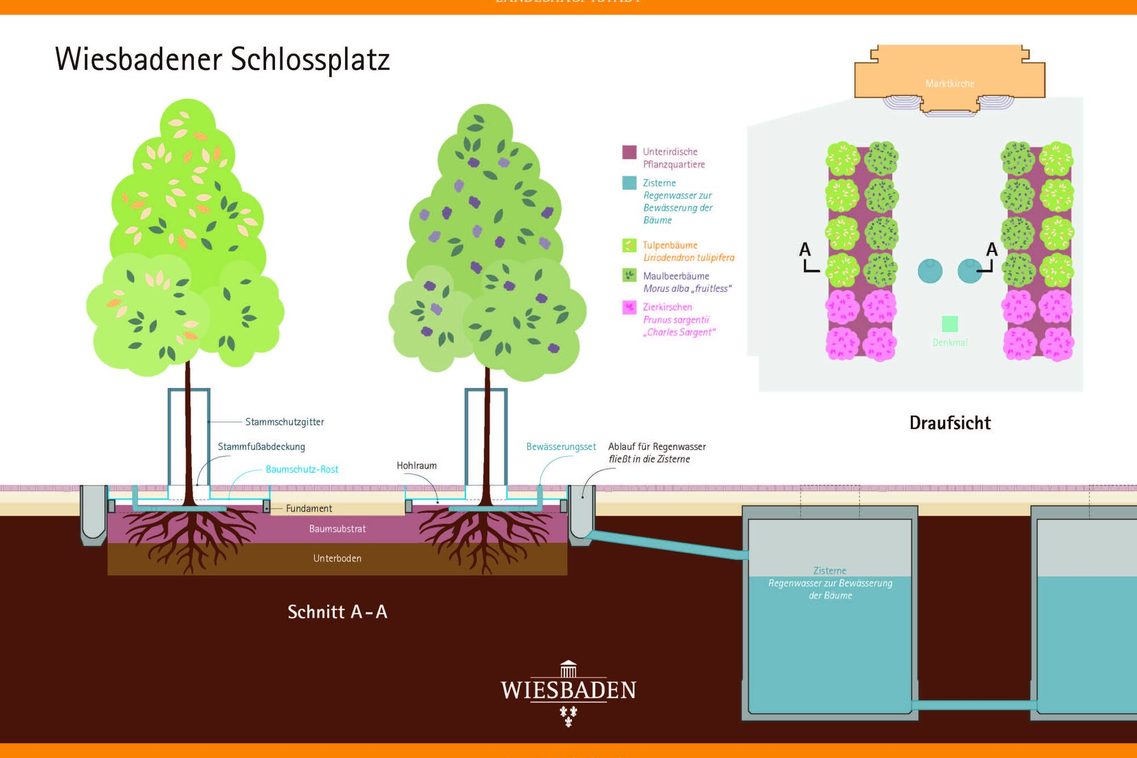
Japanese ornamental cherry (Prunus serrulata ‘Kanzan’), white mulberry (Morus alba ‘Fruitless’), and tulip tree (Liriodendron tulipifera) were planted. The species were selected to suit the site and are adapted to dry, hot conditions. Over the long term, they are expected to develop into healthy, shade-providing, and climate-resilient trees that will improve the urban climate.
The Japanese ornamental cherry produces striking blossoms in the spring; the white mulberry is robust, heat-tolerant, and well-suited as a street and urban tree; and the tulip tree develops a large canopy with high shade potential. Together, the trees are expected to enhance the quality of the space in the future and make Schlossplatz more usable even on hot days.
Incidentally, the level of surface sealing on the square has not increased compared to before: a different type of paving material was simply installed that is better suited to future use. The new natural stone paving currently appears “more solid” because the trees are still young; as their canopies grow, they will provide more shade and create a more open, airy appearance.
Complete Redesign of Schlossplatz
As part of the redesign of the entire site, this green space will be relocated approximately ten meters to the north and enhanced. To protect the planting areas from disruption and damage caused by events in the future, the area will be enclosed and replanted. As a result, event booths will no longer be able to be set up there, eliminating the need for costly restoration measures. This will allow the area to fulfill its role as green space year-round. Aspects such as heat protection, climate resilience, and shade play a key role in the planning of the green space, which is still in progress.
The significant reduction in construction time is the result of optimized construction scheduling, the dedicated and efficient execution by the contracted construction company, and the excellent collaboration among all partners involved in the project. Additionally, the more favorable ground conditions compared to the original assumptions, as well as the swift completion and approval of the archaeological investigations, had a positive impact.
The total cost of the first construction phase amounts to approximately 4.5 million euros. As things stand, the project is fully within the planned budget. With this redesign, the city aims to preserve Schlossplatz as an important event venue with a high-performance technical infrastructure while also developing it to be climate-resilient. In general, the city of Wiesbaden strives to remove impervious surfaces and introduce greenery in inner-city areas wherever possible. Current examples include Elsässer Platz and Bülowplätzchen in the Westend district, the planned tree plantings on Schwalbacher Straße, and the “500-Tree Program.”
Civil engineering and surveying office
Address
65189 Wiesbaden
Postal address
65029 Wiesbaden
Arrival
Notes on public transport
Bus stop Statistisches Bundesamt; bus lines 16, 22, 27, 28, 37, 45, X26, x72, 262
Telephone
- +49 611 312730
- +49 611 313994
Opening hours
Appointments by appointment only.
Information on accessibility
- Barrier-free access is available
- The WC is barrier-free